If you're planning a commercial buildout in Houston, you'll likely hear both "storefront" and "curtain wall" thrown around — sometimes interchangeably. They're not the same system, and picking the wrong one affects both cost and structural planning.
Storefront Glass
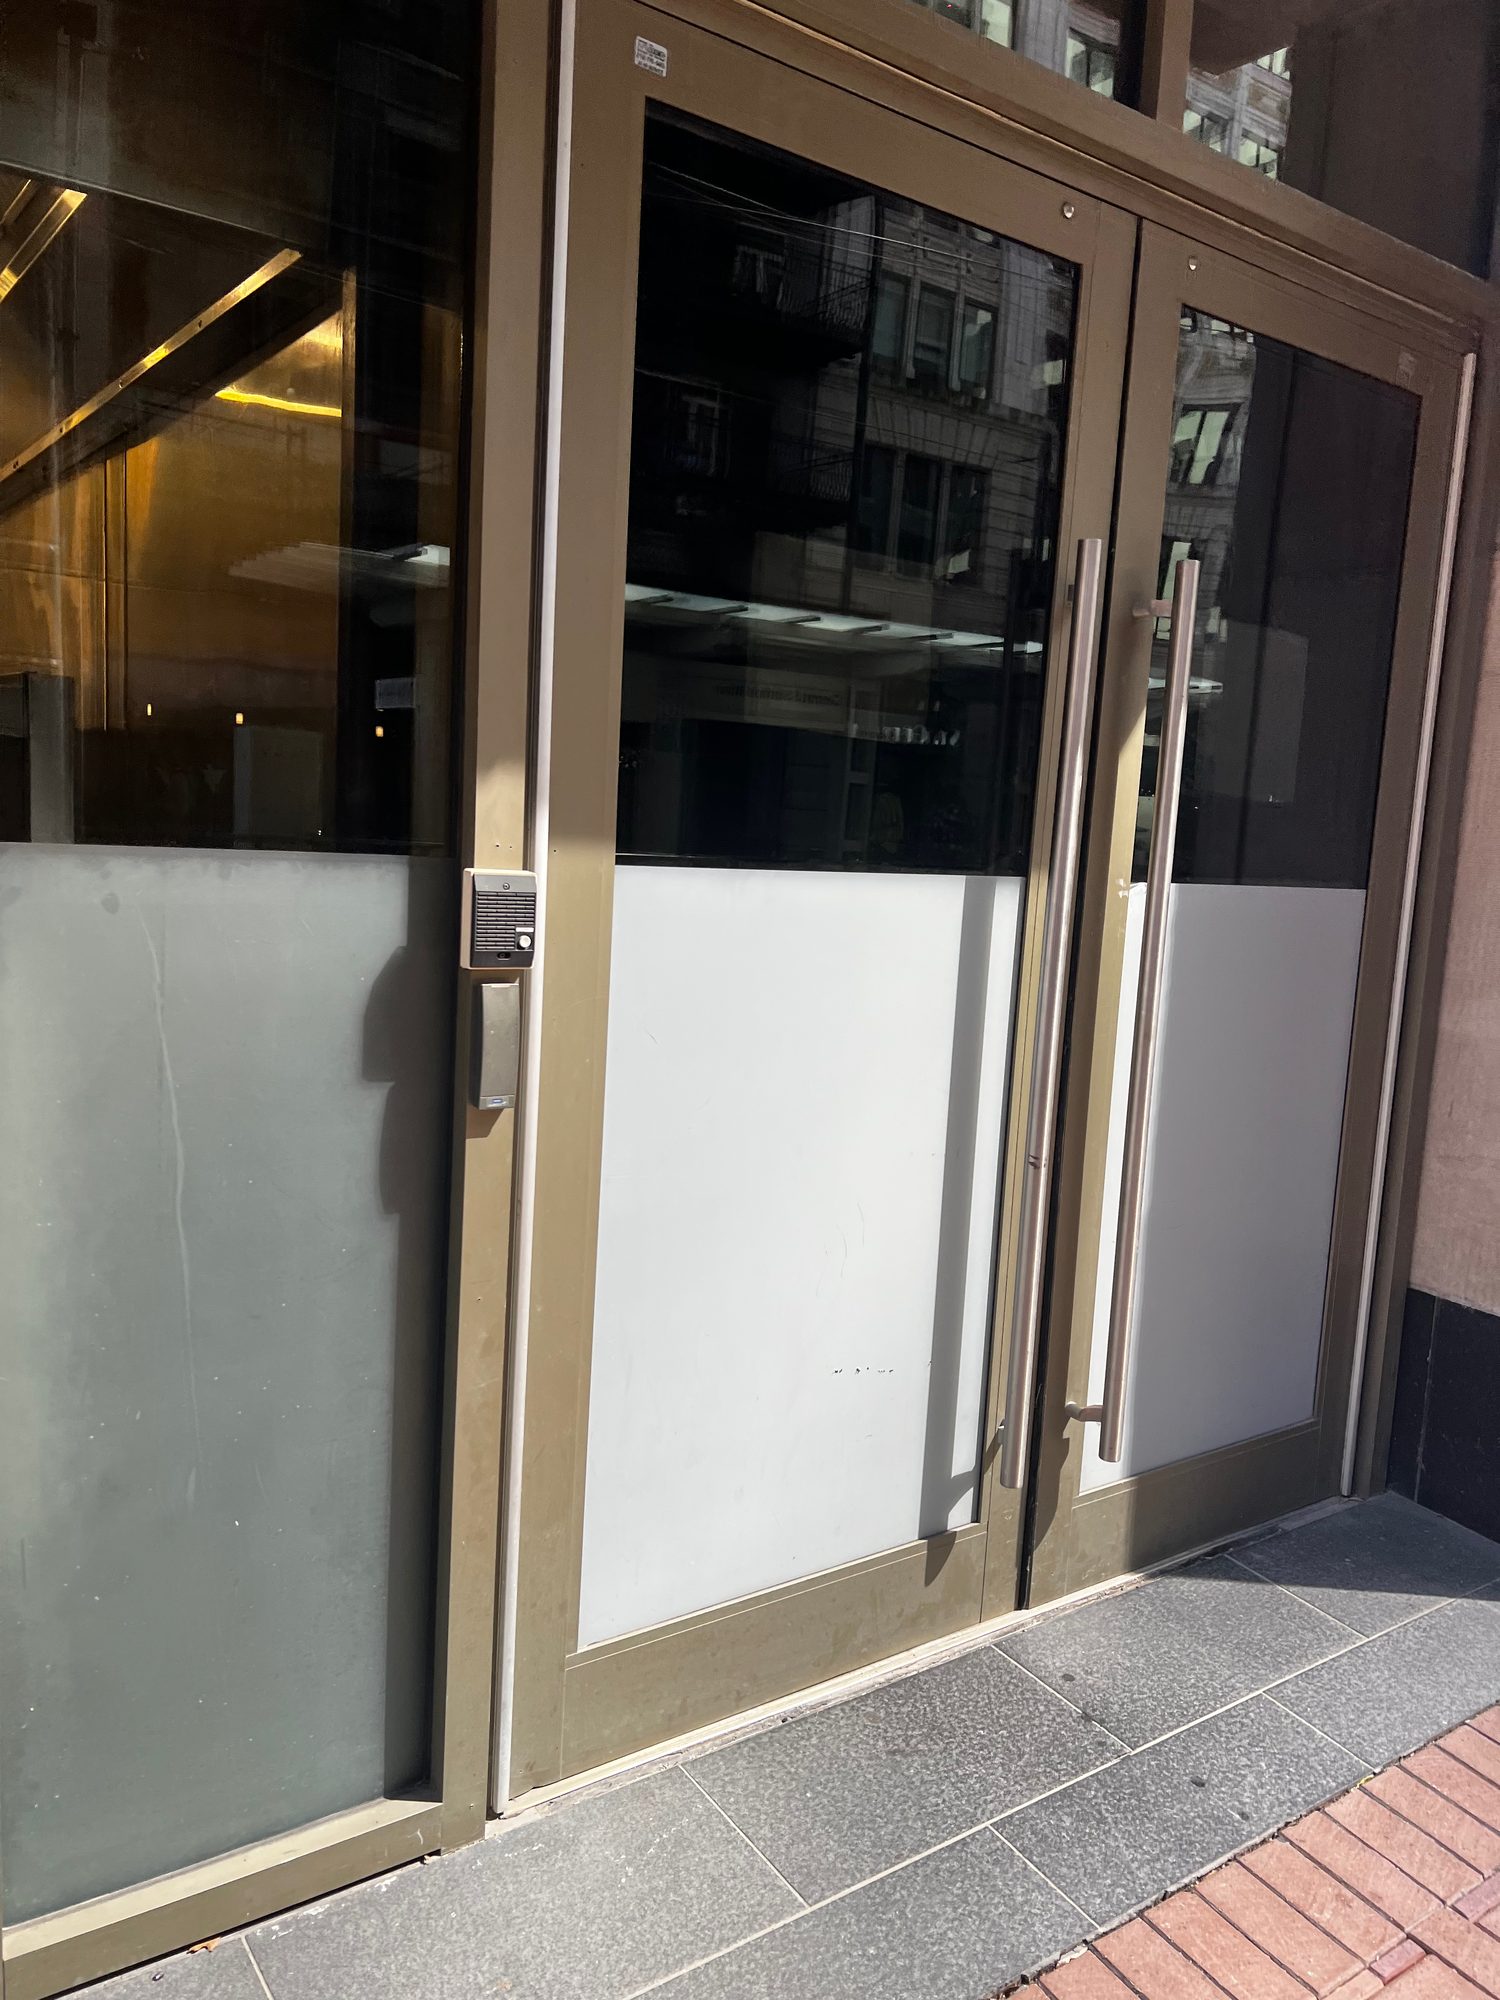
Storefront systems are ground-level, non-load-bearing framing typically used for retail entrances, restaurant fronts, and small office buildings. They're installed within the floor slab (they don't span multiple floors) and are generally more economical per square foot.
Curtain Wall
Curtain wall is an engineered exterior wall system that spans multiple floors and is anchored to the building's structural frame rather than sitting within it. It's designed to handle wind load, thermal movement, and water management at a much larger scale — think office towers and multi-story facades.
Which Do You Need?
As a rule of thumb: single-story storefronts and tenant improvements almost always use storefront systems. Anything spanning multiple floors, or any application where the glass wall itself is part of the building's structural envelope, needs curtain wall engineering.
Serene Glass fabricates and installs both systems for commercial clients across Houston. We can walk your project (or your architect's drawings) and tell you which system fits — and what it'll cost — before you commit.