Glass Partitions
for Houston Offices
& Commercial Spaces
Full-height frameless glass partition systems that open up workspaces while maintaining visual definition. Installed in Houston office buildings, medical facilities, hotels, and retail spaces.
Glass Partition Systems We Install
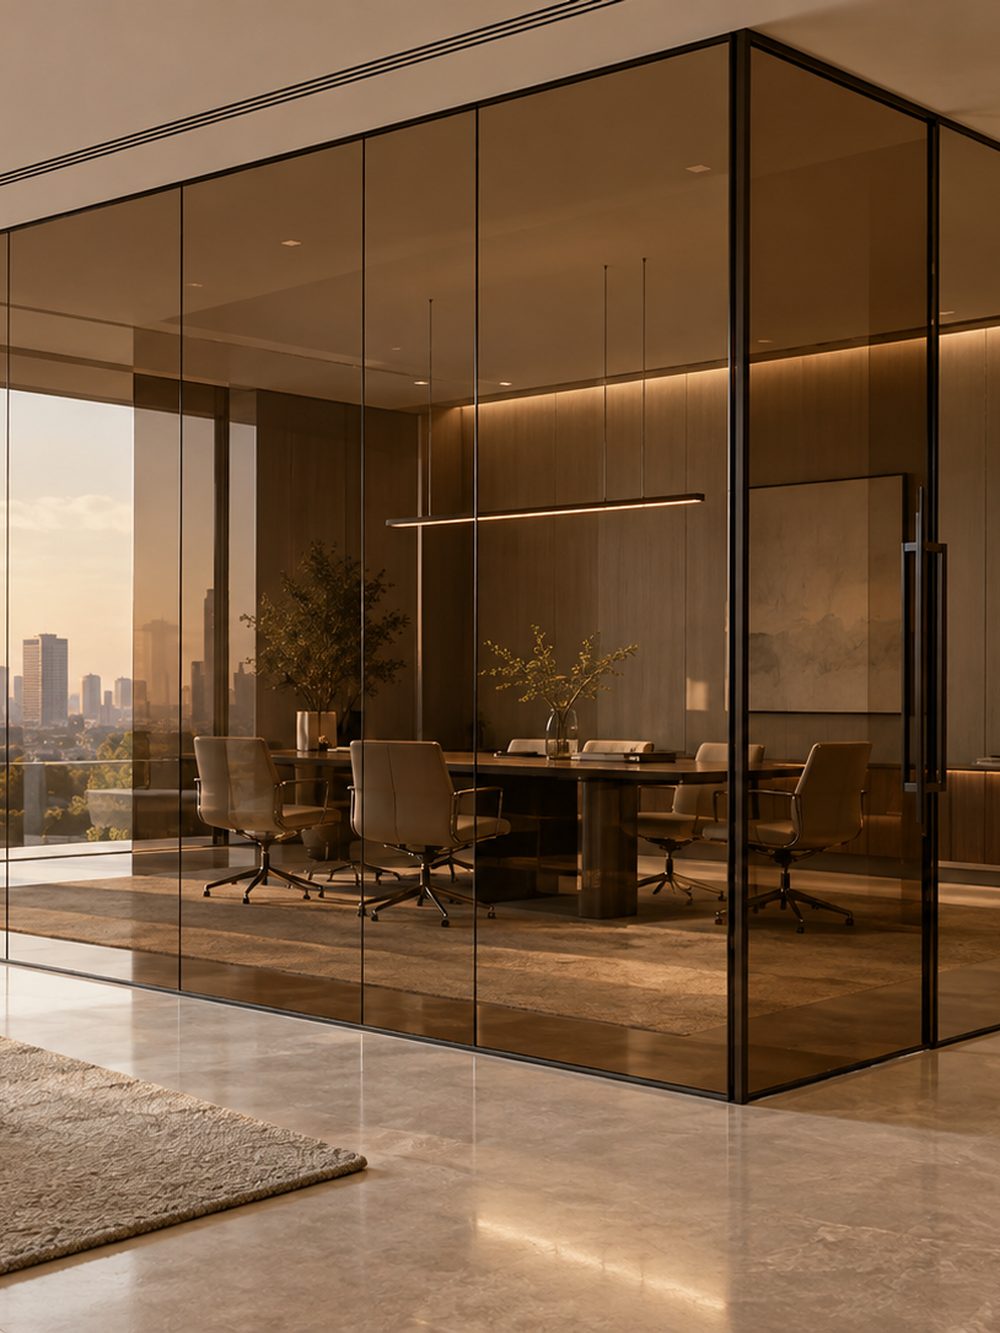
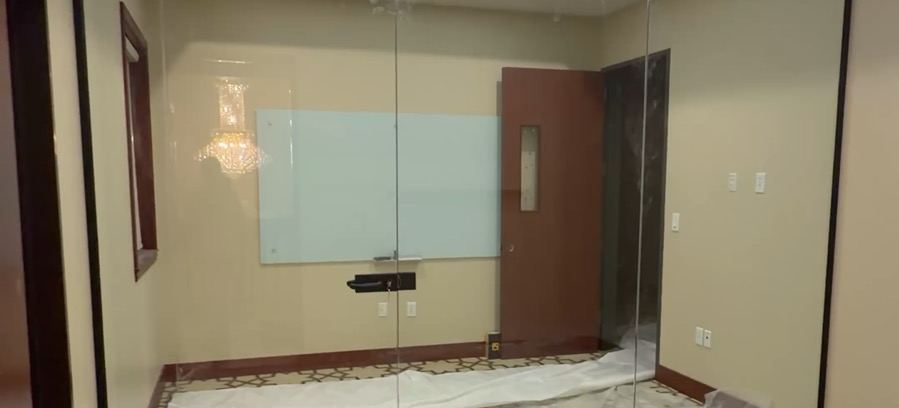
Full-Height Frameless Partitions
Floor-to-ceiling glass panels with minimal or no visible framing. Aluminum or steel floor track, ceiling clip, and spider fittings — creating completely open-plan spaces with visual separation.
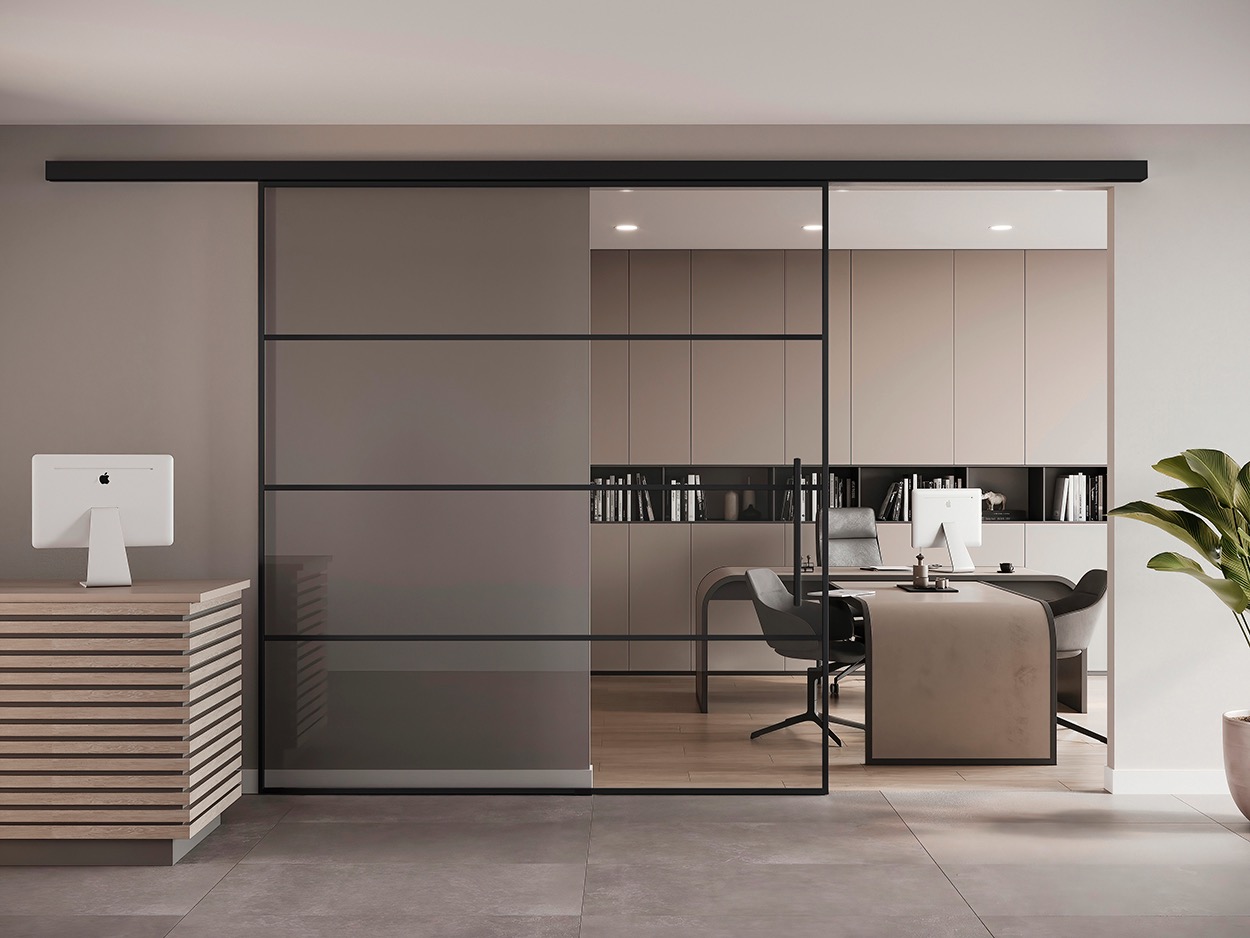
Sliding Glass Partition Systems
Single or bi-fold glass panels that slide and stack — transforming a large open space into two separate rooms on demand. Ideal for conference rooms, training spaces, and hotel ballrooms.
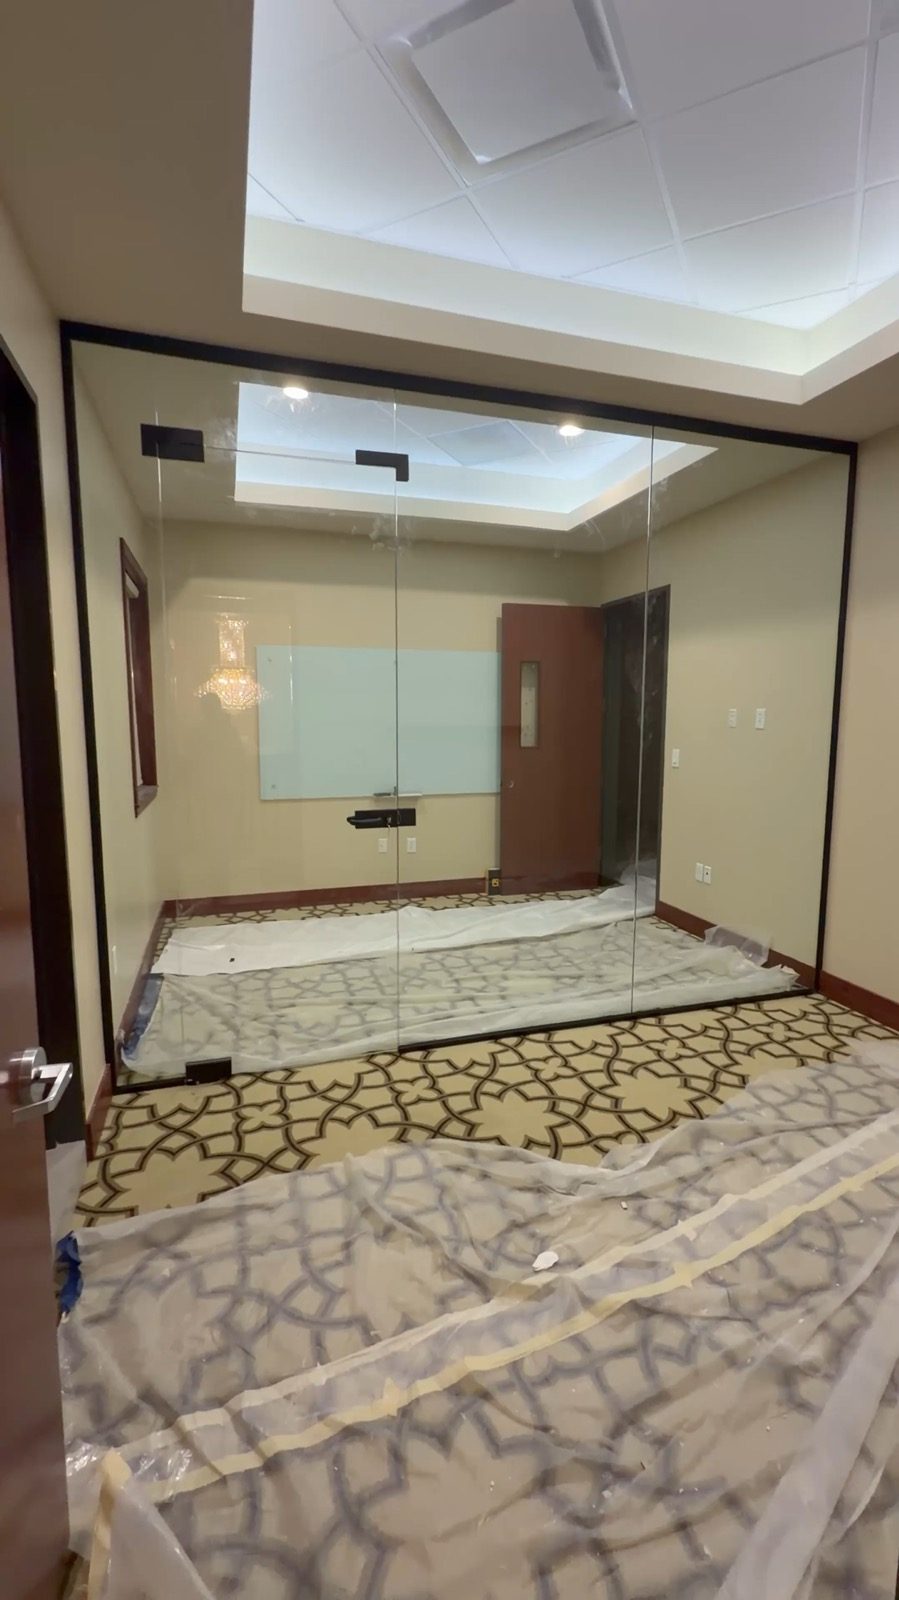
Demountable Partition Systems
Bolt-together modular glass partition systems that can be disassembled and relocated without wall damage. Popular for tenant improvements where future reconfiguration is anticipated.
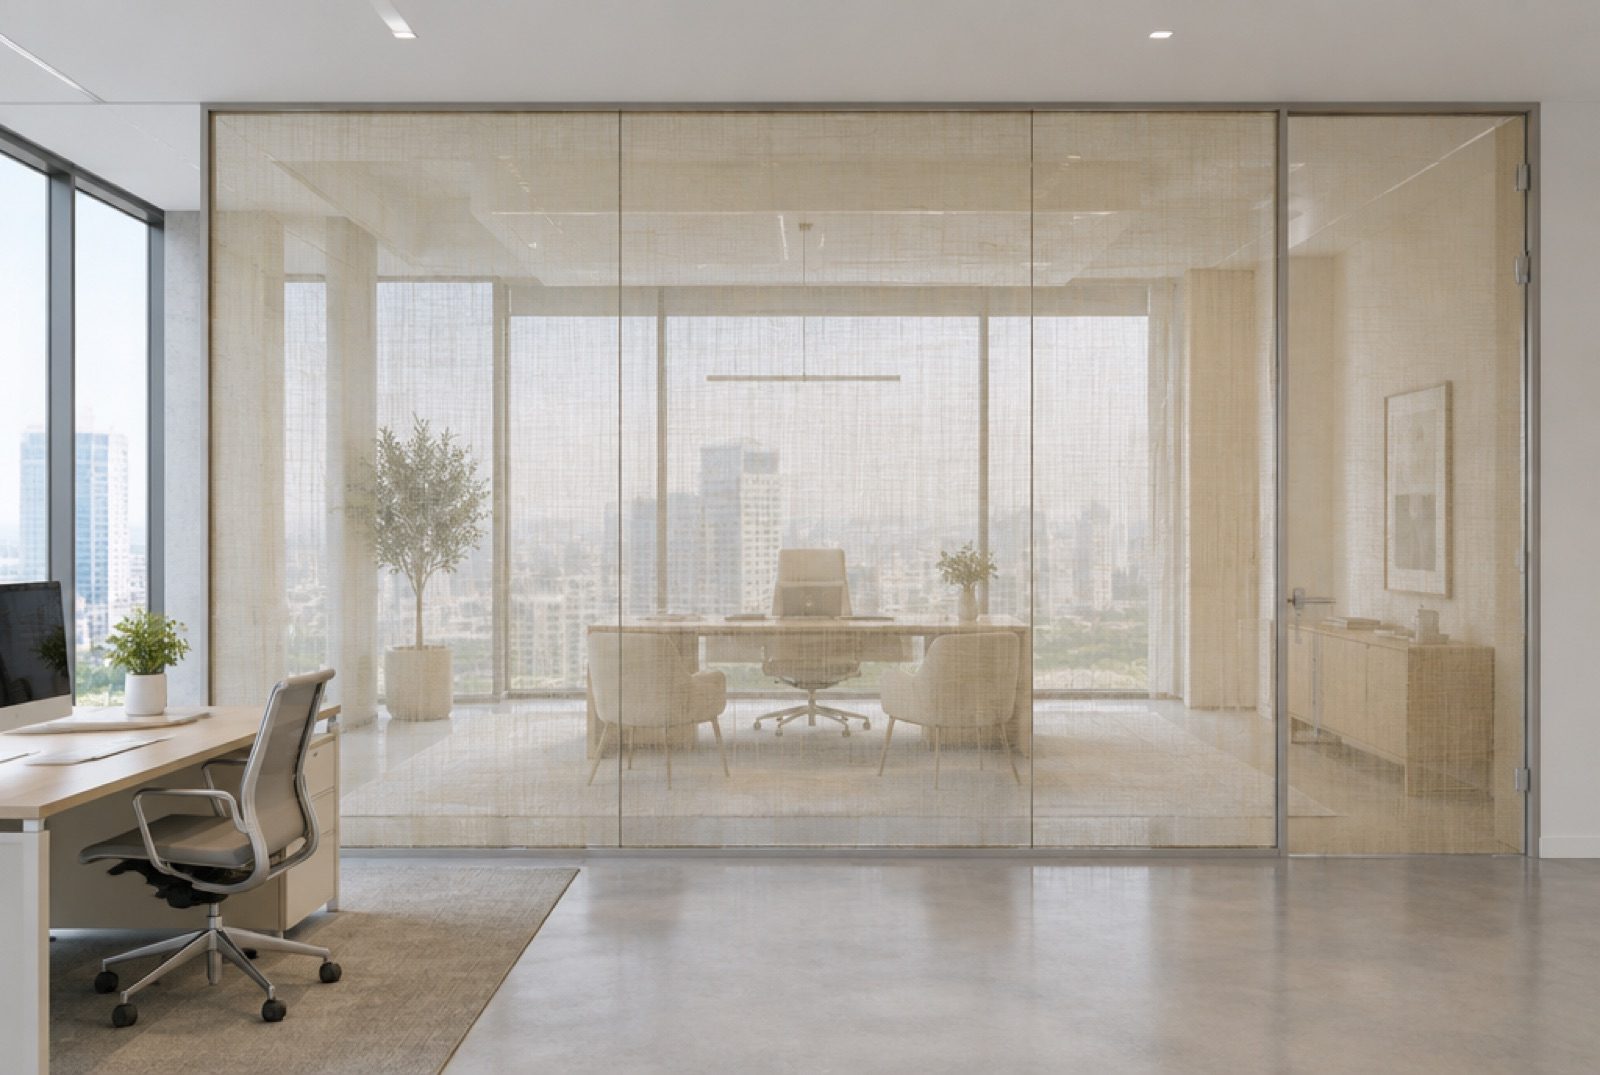
Fabric Laminated Privacy Partitions
Glass partitions with fabric interlayer for semi-privacy — open, light, and architectural. Available in linen, silk, metallic mesh, and custom fabrics. Exclusive to Serene Glass in Houston.
What Every Installation Includes
Glass Partition FAQ
Glass office partition systems in Houston typically range from $80 to $200+ per square foot installed, depending on the system type (frameless vs. framed), glass specification, acoustic performance required, and door configuration. A standard 10-by-8-foot conference room enclosure typically runs $4,000–$12,000. Call (832) 953-5251 for a free site assessment and quote.
Frameless partitions use minimal hardware — typically a floor track, ceiling clip, and small patch fittings at glass edges — for a clean, open look. Framed systems use aluminum or steel channels at all four edges and mullions between panels. Framed systems are more economical and provide better acoustic performance; frameless systems are more premium in appearance.
Standard 1/2" glass provides STC 35–38, which is adequate for moderate acoustic separation. For greater speech privacy, we specify 1/2" laminated glass (STC 38–42) or double-glazed configurations (STC 44–48). We can also specify acoustic seals, automatic door bottoms, and header seals to improve performance at transitions.
Yes. Serene Glass installs glass office partition systems throughout Houston — from small private offices to full-floor open-plan reconfiguration. We work in occupied buildings after hours, on weekends, and coordinate with property management to minimize disruption. We handle all permitting and coordinate with your GC or architect.
Demountable partition systems are designed specifically for future reconfiguration — panels bolt together and can be disassembled, stored, and reinstalled in a different configuration without damaging the floor or ceiling. Fixed-framed and frameless systems are more permanent but can be removed and patched if needed.
Ready to open up
your Houston office?
Free commercial site assessment and partition system quote. We bring sample panels and finish options to your space — no obligation.